
 By
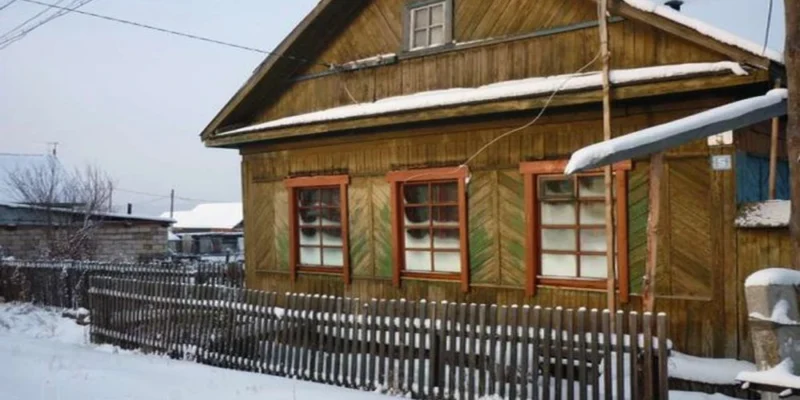
Drive through almost any older suburb north or west of Chicago and the pattern jumps out. A modest brick ranch sits beside a towering new build, and two doors down a dumpster fills with plaster and old lath from a gut renovation. Both owners started with roughly the same kind of house. They simply answered one question differently, which is whether the structure on their lot still deserves to be the starting point.
That question rarely has a clean answer, and it is exactly the kind of thing builders like Emory Construction have spent close to two decades working through with families across Chicagoland, on projects that range from ground up custom homes to interior remodels and additions. Experience on both sides of that line is a useful reminder that tearing down and building on are not rival philosophies. They are tools, and each one fits a particular set of conditions on a particular lot.
Start With the Dirt Before the Floor Plan
Most homeowners begin with the house they want. Experienced builders begin with what the village will allow. Zoning codes in established suburbs control setbacks from property lines, maximum lot coverage, building height, and in many towns a floor area ratio that caps total square footage relative to lot size.
An older home is often “legal nonconforming,” meaning it sits closer to a side yard than current rules permit. Keep it standing and you usually keep that grandfathered footprint. Knock it down and the replacement must obey today’s setbacks, which can shrink the buildable envelope rather than expand it.
Stormwater rules matter too. Many municipalities now ask new single family homes to manage runoff on site, because a bigger roof and a longer driveway push more water toward neighbors and storm sewers. A modest addition may not trigger the same requirements. Tree preservation ordinances, common in wooded North Shore and western suburbs, can also protect a mature oak standing right where a new foundation would go.
What Old Walls Are Hiding
Older Chicagoland housing has plenty of character, and plenty of secrets. Before anyone prices an addition, the existing structure deserves a hard look at the parts that carry weight and move water.
- Foundations sitting in the region’s heavy clay soils, which swell when wet and shrink when dry, often show cracking or bowing after decades of movement
- Prewar homes may be balloon framed, with wall cavities running from basement to attic, which complicates fire blocking and second story work
- Wiring from the mid century or earlier, including knob and tube or small service panels that cannot support modern kitchens, heat pumps, or EV chargers
- Galvanized supply pipes and, in many older neighborhoods, lead water service lines that Illinois utilities are steadily replacing
- Vermiculite insulation, old pipe wrap, and nine inch floor tile that may contain asbestos
That last item touches both paths. Gutting a kitchen and leveling a house both disturb old materials, and the Illinois EPA asbestos program lays out the notification rules tied to regulated demolition and renovation work. Many villages also want an asbestos inspection report before signing off on a demolition permit, so the survey belongs early in the budget conversation rather than late.
Where Additions Shine and Where They Strain
A well planned addition works beautifully when the bones are sound and the layout problem is specific. A family that needs a primary suite, a mudroom off the garage, or a larger kitchen opening to a family room can often get exactly that from a rear addition, while keeping the original front facade that gives the street its feel.
Second story additions are where hopes and engineering tend to collide. A ranch designed for one level may need new footings, reinforced bearing walls, and reworked roof framing before it can carry another floor. By the time the structural engineer finishes the list, the project can involve rebuilding much of the house anyway, without the freedom to fix low basement ceilings or a staircase in the wrong spot.
Floodplain properties face one more wrinkle. Under the National Flood Insurance Program, once improvement costs reach half of a building’s market value, the whole structure generally has to meet current floodplain standards. That substantial improvement threshold can turn a big renovation into something close to new construction on paper.
Matching is its own craft. Blending new brick with brick laid eighty years ago, aligning rooflines, and stretching ductwork from an aging furnace all take skill, and a seam that looks off can hurt resale more than owners expect.
Costs That Never Show Up per Square Foot
Square footage pricing makes new construction look easy to compare, yet several expenses never appear in that figure. Demolition, utility disconnections and new taps, permit and impact fees, and soil testing add up before a single wall rises. Families also need somewhere to live for the better part of a year, and that rent belongs in the math.
Property taxes deserve a careful look as well. A brand new home is typically assessed far above the ranch it replaced, and in high tax counties that difference repeats every single year. An addition raises the assessment too, though usually by less.
Renovation carries its own surprise risk. Opening walls in an older home almost always reveals something, whether rotted sill plates or a previous owner’s creative wiring, which is why seasoned remodelers carry a larger contingency than they would on a new build.
The Carbon Side of Starting Over
There is a growing conversation about what demolition means beyond the property line. A meaningful share of a house’s environmental footprint is locked inside materials already standing, the concrete, lumber, and brick that took energy to produce. Keeping the structure preserves that embodied carbon.
When a teardown does make sense, deconstruction offers a middle path. Crews remove cabinets, doors, hardwood, fixtures, and sometimes framing lumber for reuse through salvage nonprofits, keeping material out of landfills. A new home can also close part of the gap over time, since a tight envelope and efficient mechanical systems built to current energy code typically use far less energy each year than a drafty older house.
Deciding With Both Eyes Open
The best outcomes usually come from a feasibility phase before anyone commits. A survey, a zoning review, a structural assessment, and rough pricing for both directions let a family compare real numbers instead of assumptions. Sometimes the existing house wins easily because its footprint is grandfathered, its foundation is solid, and the wish list is focused. Other times the lot is clearly the asset and the house is simply standing in the way.
Neither answer is wrong. What matters is reaching it on purpose, with zoning, structure, hidden costs, and the family’s long term plans all on the table at once.






Comments